
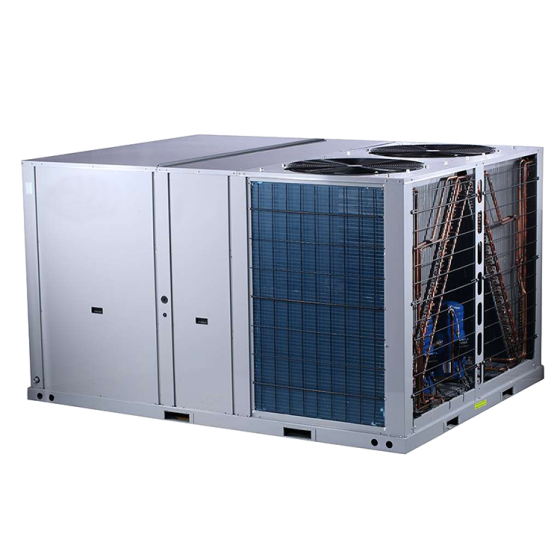
Document the existing installation
Collect the old unit’s model and nameplate details, an equipment schedule and photographs of the unit base and connections. Add measured drawings of the roof curb and supply and return openings. The old cooling capacity is useful background, but the replacement must also reflect current occupancy, operating hours and any changed ventilation or heating requirements.
Confirm curb and connection compatibility
Ask for the proposed unit’s base drawing and compare dimensions, openings and connection locations with the site survey. Compatibility is specific to the models involved. Even when a supplier describes a replacement platform as fitting an existing curb, obtain confirmation for your exact installation. Identify whether an adapter, curb work or revised duct transitions are included in the proposal.
Specify airflow and the duct system requirement
Provide the required supply airflow, external static pressure and discharge arrangement. Identify fresh-air, filtration and any return or exhaust arrangement in the project brief. Ask for the selected fan duty and included options, rather than assuming that two units with the same nominal cooling capacity will serve the same duct system. Have the local designer identify any site measurements or calculations still needed.
Coordinate electrical supply, heating and controls
Record the actual voltage, phase and frequency, the required heating arrangement and the existing control interfaces. Ask which controller, sensors and accessories are included and which are supplied locally. If connection to a building-management system is required, agree the interface and the points to be exchanged before purchase. Treat model-specific electrical and connection drawings as part of the submittal.
Plan the changeover with the local contractor
Identify who surveys the roof, reviews structural suitability, arranges lifting and access, removes the old equipment and completes connections and commissioning. Ask the contractor to propose the outage window and any temporary arrangements needed by the building. Supply the selected unit’s dimensions, weight and clearance drawings to that team before the changeover plan is finalised.
Request a complete replacement proposal
Send the site country, equipment quantity, existing model list, survey drawings, required duty, delivery target and installer contact. Ask the quotation to identify unit configuration, curb or adapter scope, controls, accessories, technical documents and unresolved interfaces. Tongxing can review equipment supply and technical support requirements; local installation and service responsibilities should be agreed for the project.
Move from planning to an equipment brief.
- Explore rooftop package units
- What to Include in a Commercial HVAC Quotation Request
- HVAC Equipment Documents to Review Before Ordering
- Equipment supply and technical support