
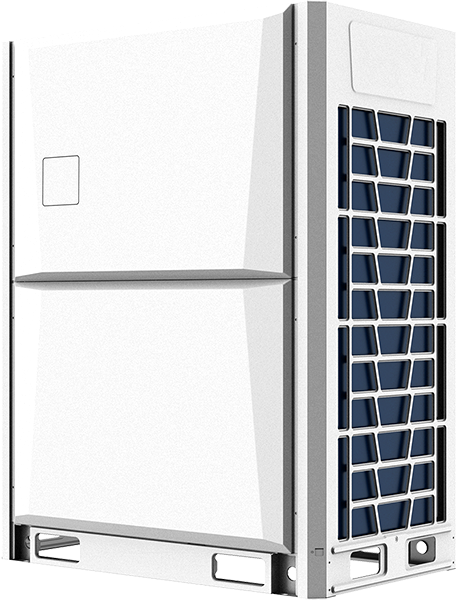
Define apartments, zones and operating needs
Prepare room schedules and plans showing the spaces to be conditioned, intended indoor-unit locations and the use of shared areas. Ask the design team for room cooling and heating duties and the assumptions behind them. Record whether apartments need independent operation, central management or a mixture of both. This gives suppliers a clearer starting point than the total building area alone.
Check the heating design point
Where the system will provide heating, specify the design outdoor temperature and the project’s heating requirement. Ask for the selected combination’s available output at that condition and the information needed to evaluate defrost and any supplementary heating strategy. Nominal catalogue heating capacity is quoted at stated rating conditions; it should not be treated as the output at every winter temperature.
Review the complete indoor and outdoor combination
Request a schedule linking each indoor unit to its outdoor system, with the proposed combination and any selection corrections. Check allowable connected capacity and permitted indoor-unit types against that series. A generic VRF label does not establish that particular units or controls can be combined. Keep the approved model schedule and the supplier’s selection report together when reviewing alternatives.
Provide real piping routes and height differences
Show outdoor positions, proposed risers, branches and the most distant indoor units on the plans. Ask the supplier to check actual and equivalent pipe lengths, total length and height differences for the selected equipment. These limits vary across series and arrangements. Resolve ceiling space, access and service positions with the local designer before fixing the equipment list.
Coordinate ventilation, controls and local requirements
State the ventilation scope separately and identify which equipment and interfaces are included in each proposal. Describe the required room controls and central monitoring. Ask the local engineer to confirm applicable refrigerant-safety and market documentation requirements for the exact system and occupied spaces. Verify available power supply and destination-specific model availability before comparing final prices.
Prepare a building-level quotation brief
Send installation country, apartment and room schedules, load information, drawings, design temperatures, electrical supply and target programme. Identify the installer and the team that will provide commissioning and after-sales service. Ask the proposal to separate equipment, controls, accessories, technical support and site work. Tongxing can discuss VRF equipment selection with contractors, importers and project purchasing teams using this brief.
Move from planning to an equipment brief.
- Explore vrf / vrv systems
- What to Include in a Commercial HVAC Quotation Request
- HVAC Equipment Documents to Review Before Ordering
- Equipment supply and technical support